




Find Your Dream Home
Menu Icon Clear Black
Request Info for the
Magnolia Pines (End Unit B)
One of our team members will be in touch with you shortly.
Location Marker
Address
Want to see more communities?
See All Communities
Right Arrow
Thank you! Your message is being reviewed by our team.
One of our team members will reach out to you shortly.
Back to Home
Right Arrow
Something went wrong. Please try again.
Small Sideward
Magnolia Pines (End Unit B)
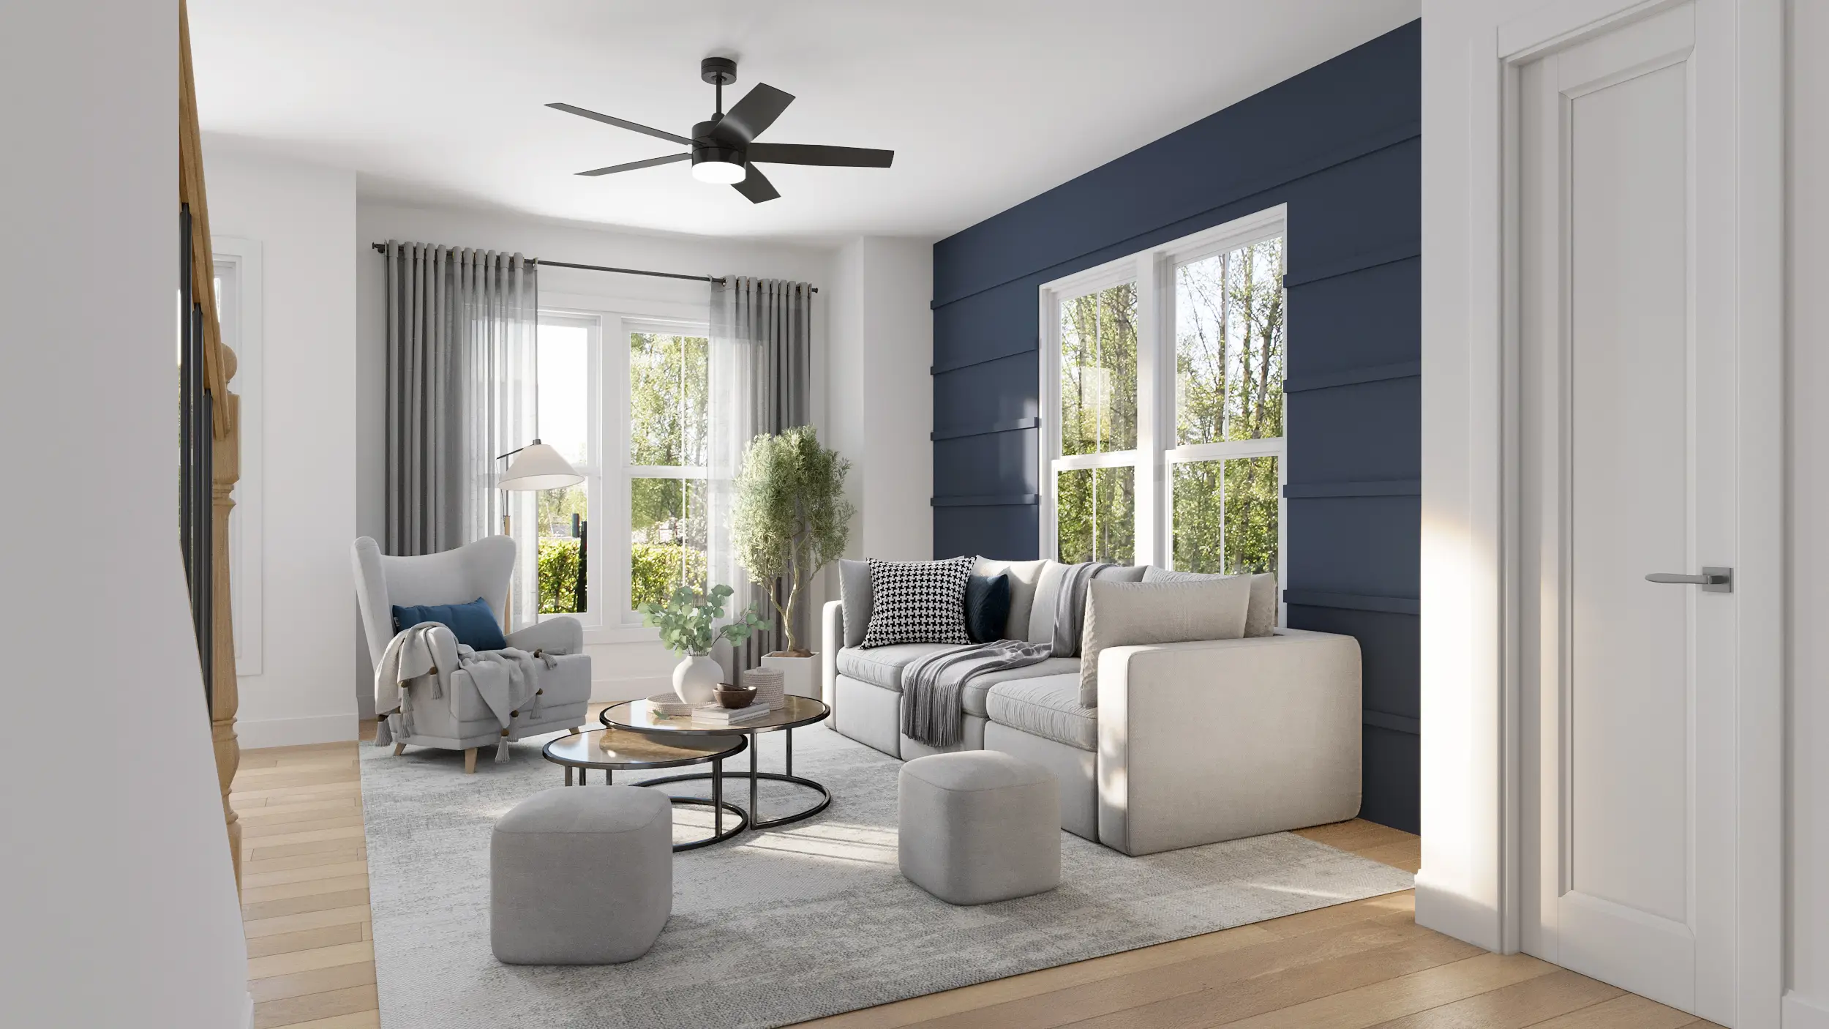
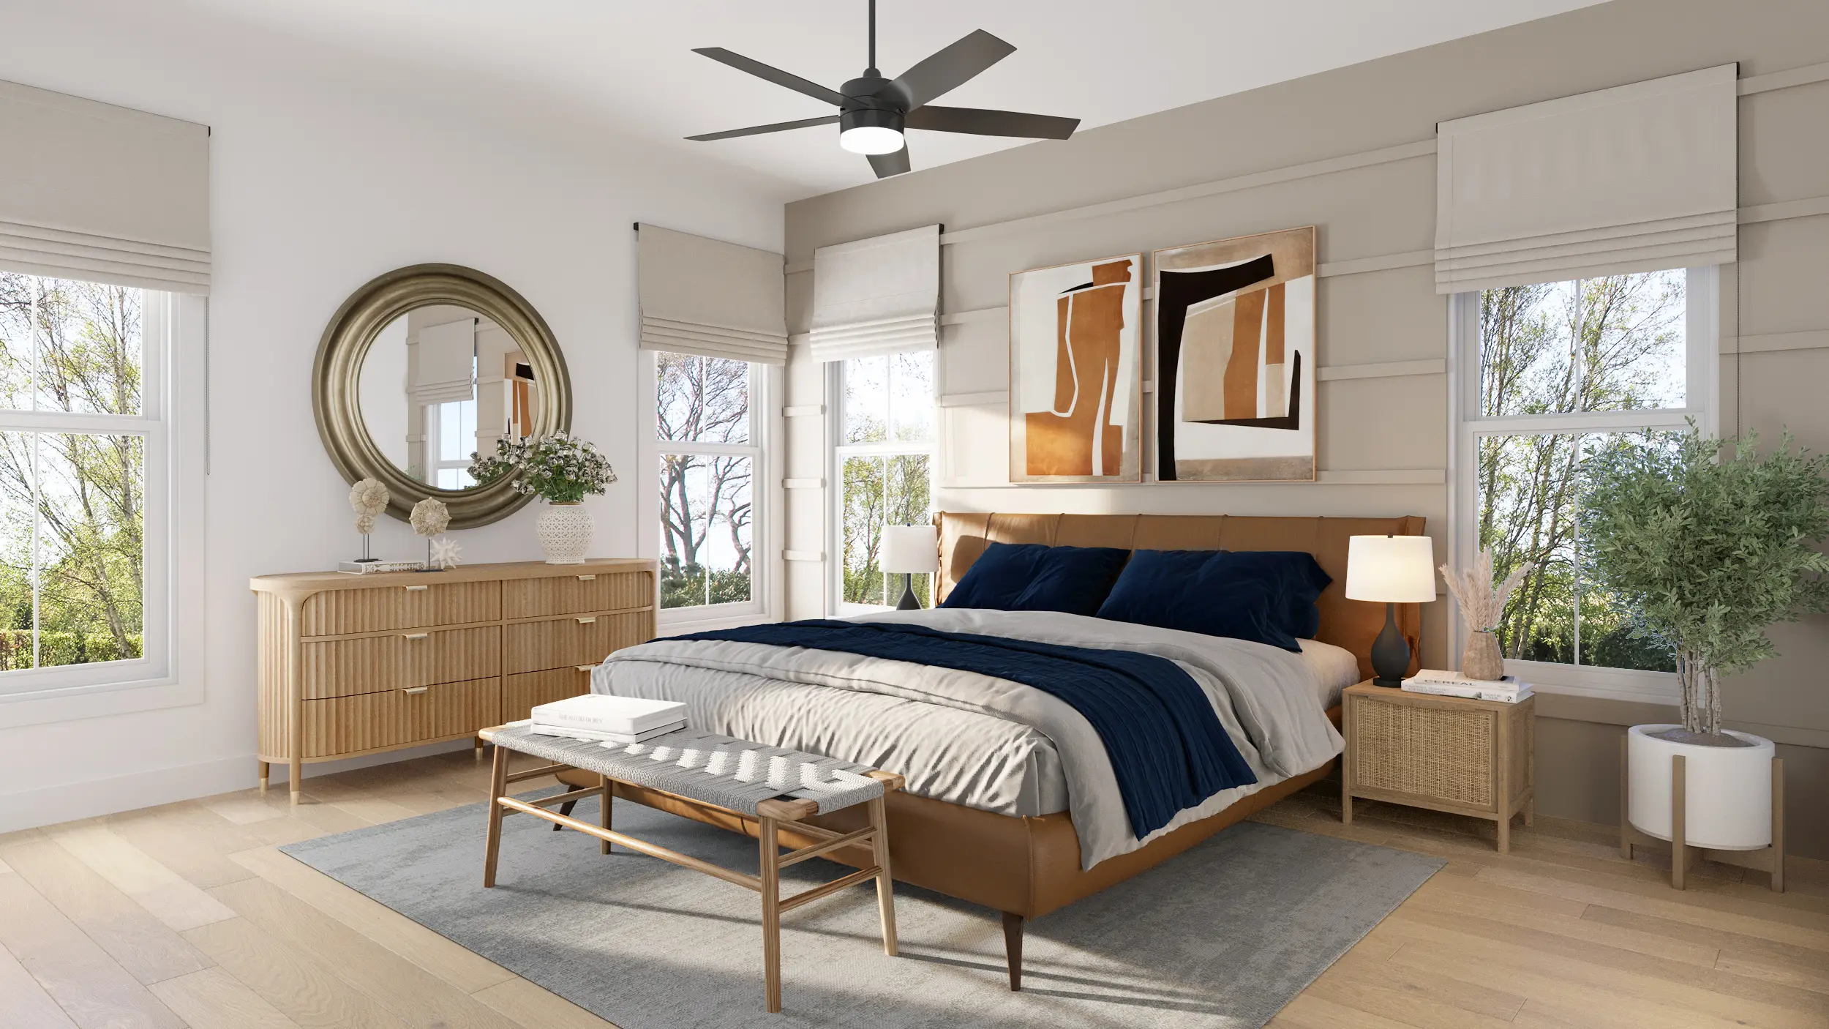
Prices and features may vary and are subject to change. Photos are for example purposes only.
The
Magnolia Pines (End Unit B)
Home Style:
Multi-Family
2
Beds
2
Baths
1
Half Baths
2
Garage
1617
Sq Ft

Select Floor
Plan Options
White
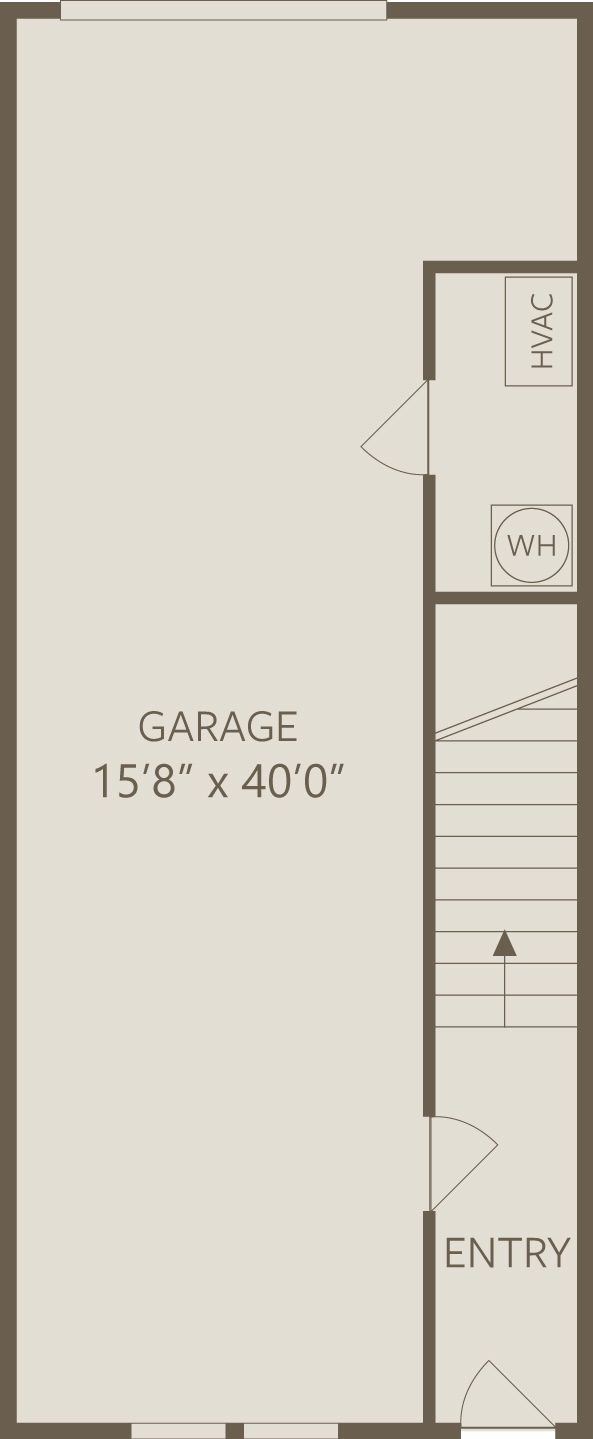
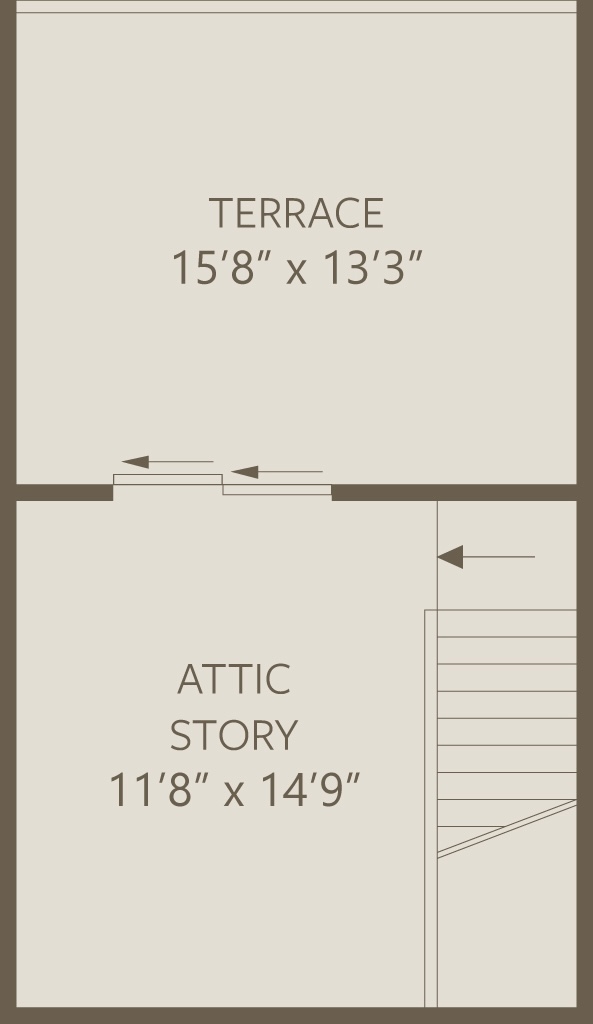
First Floor
standard
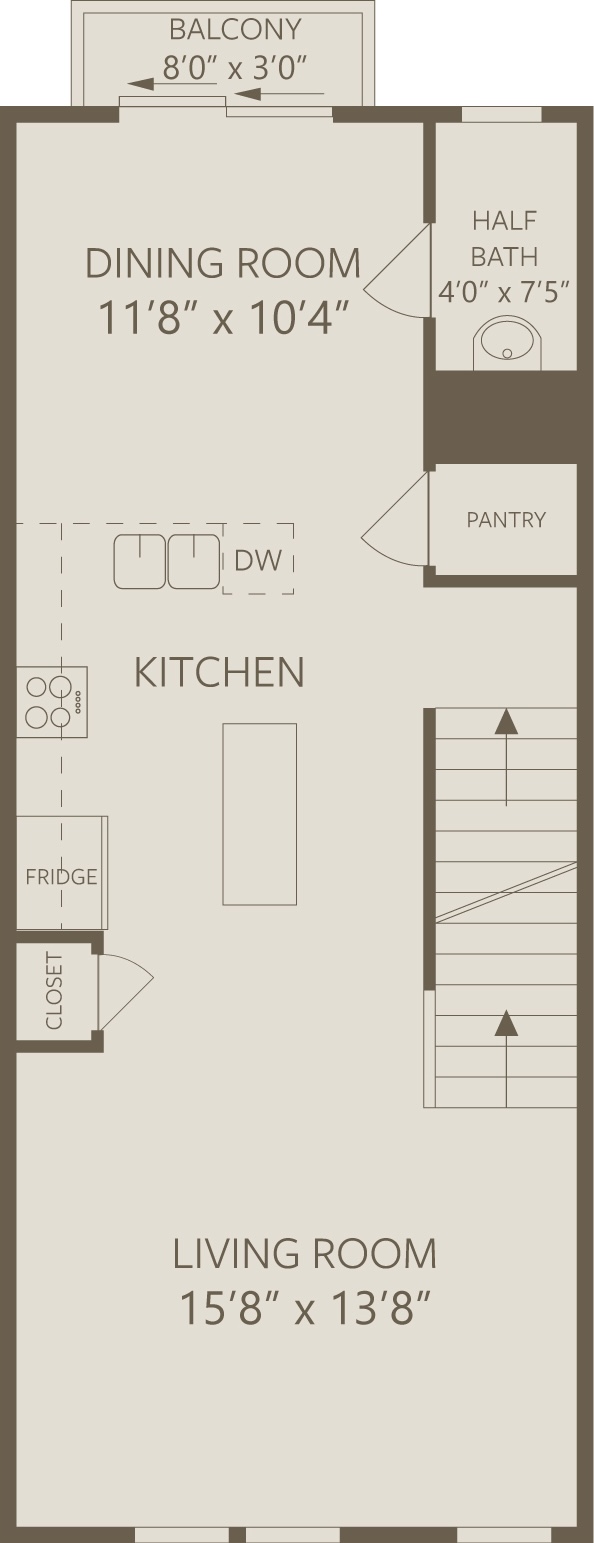
Second Floor
standard
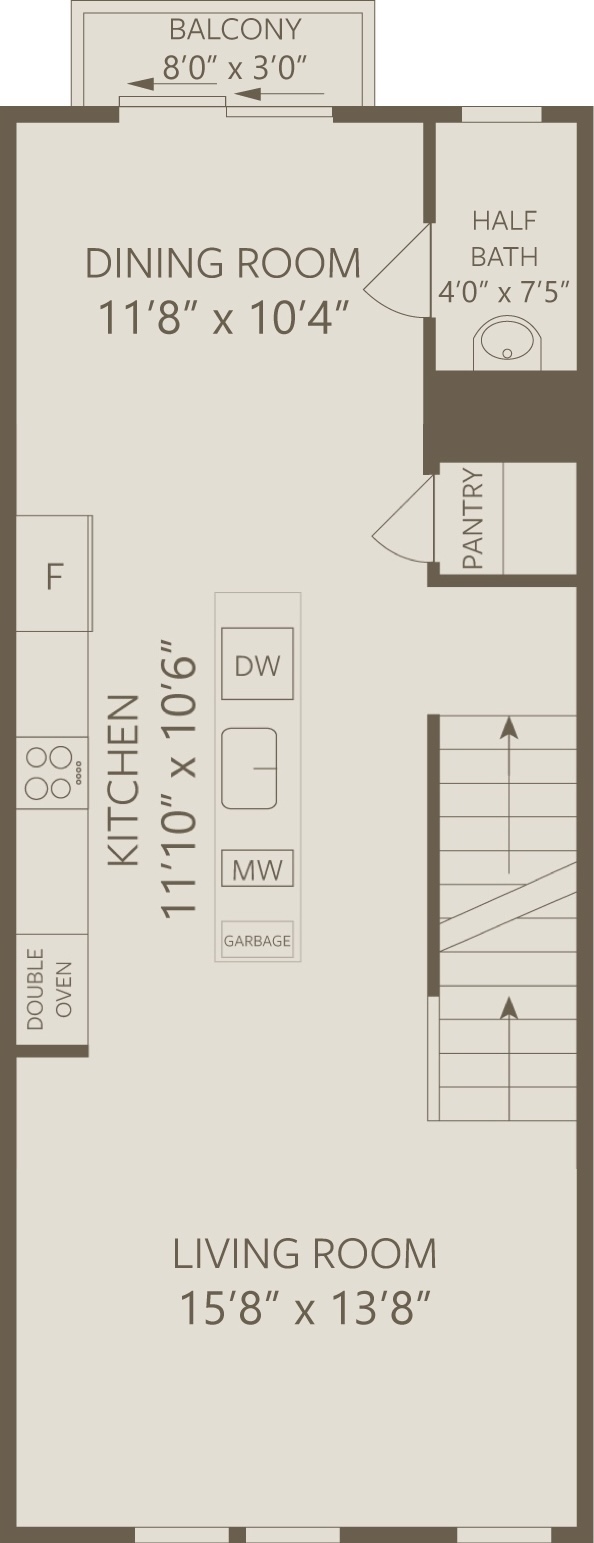
Second Floor
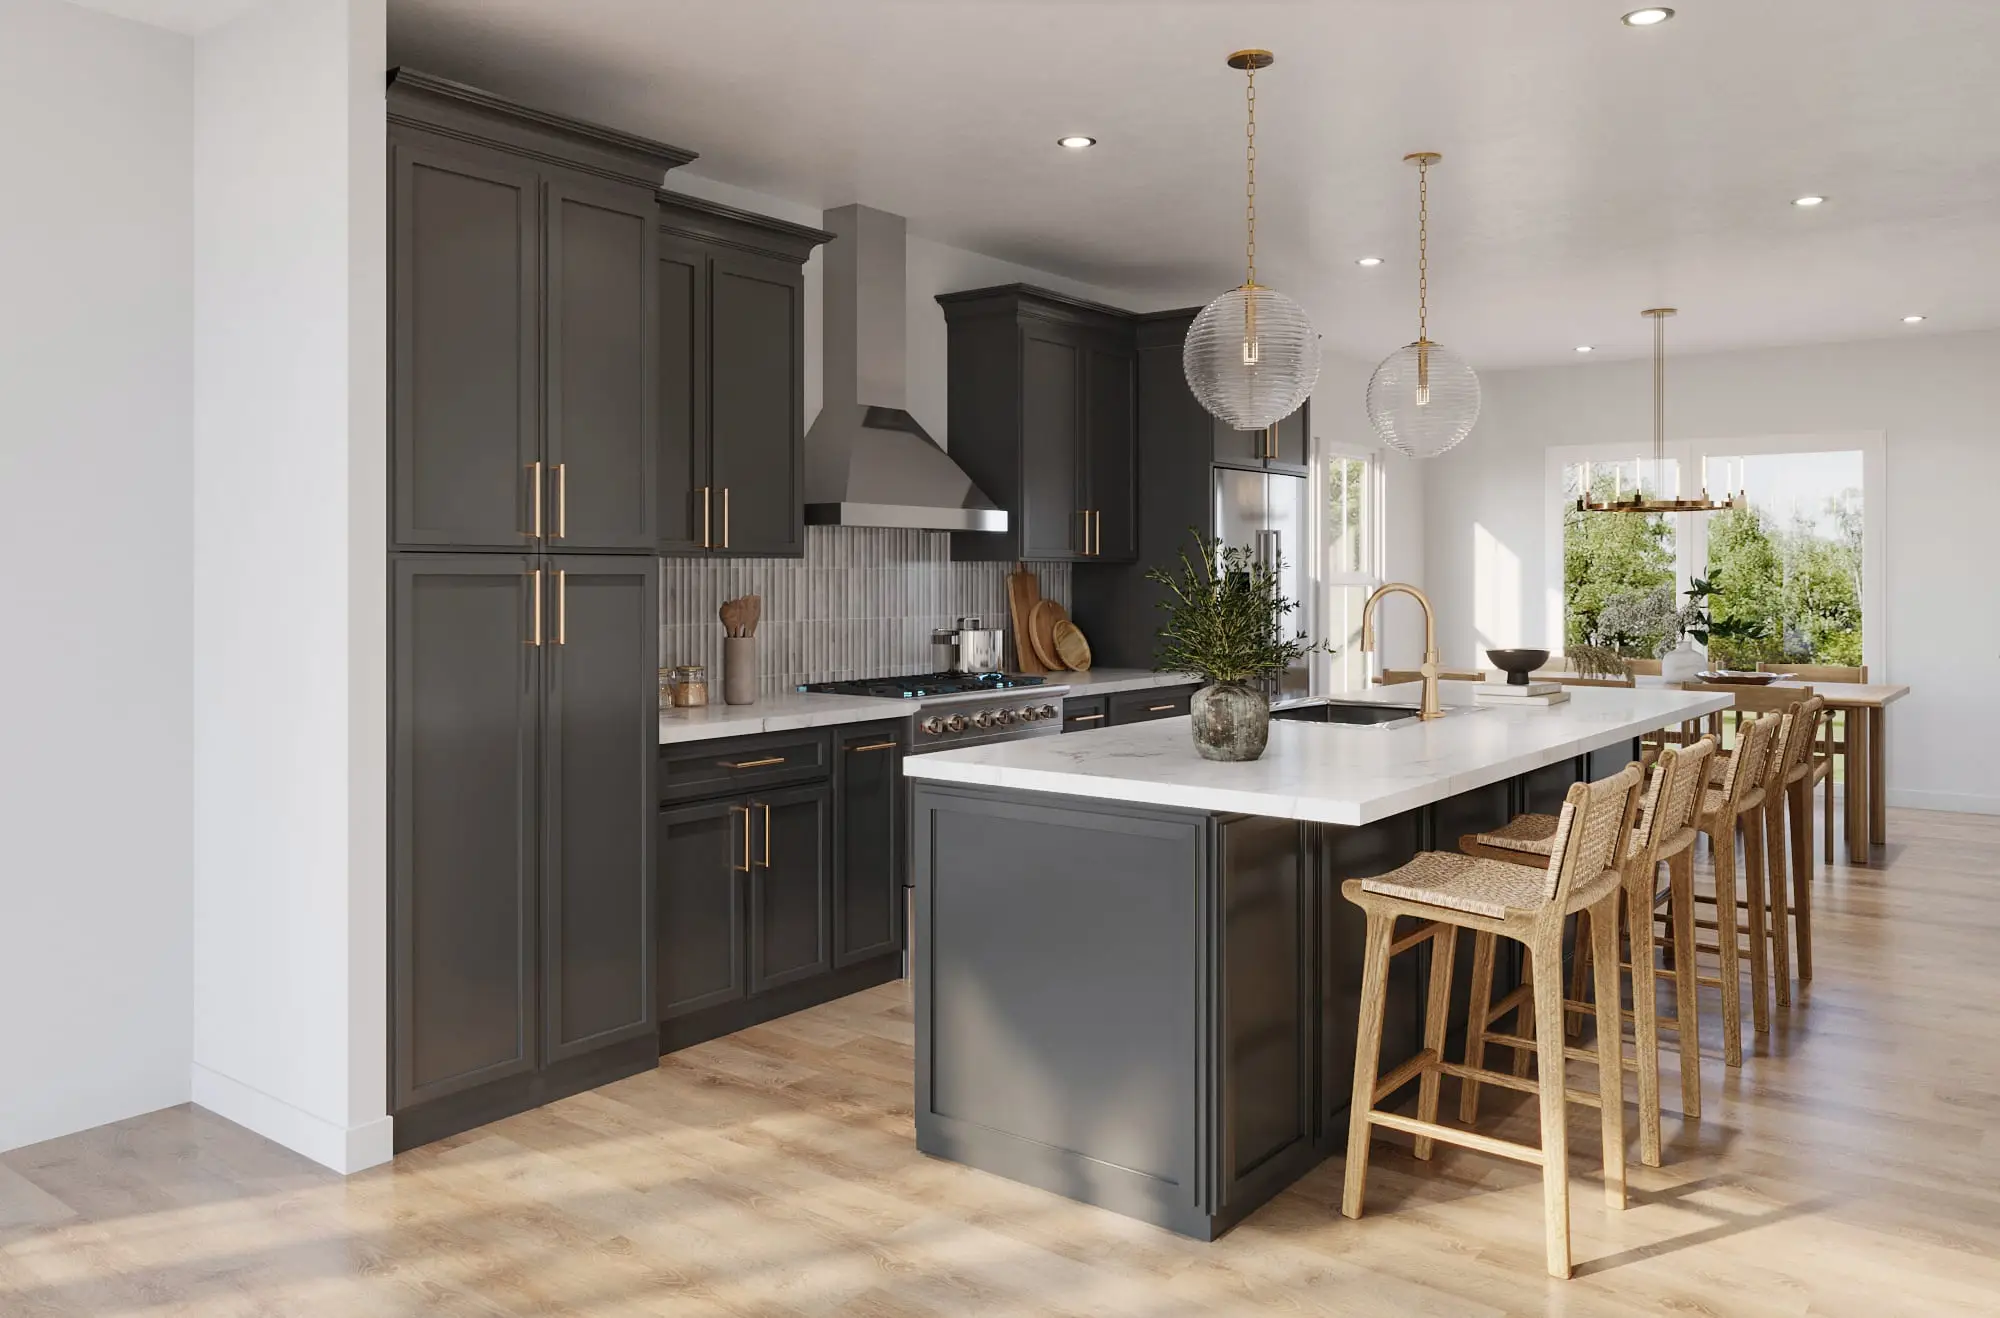
gourmet-kitchen
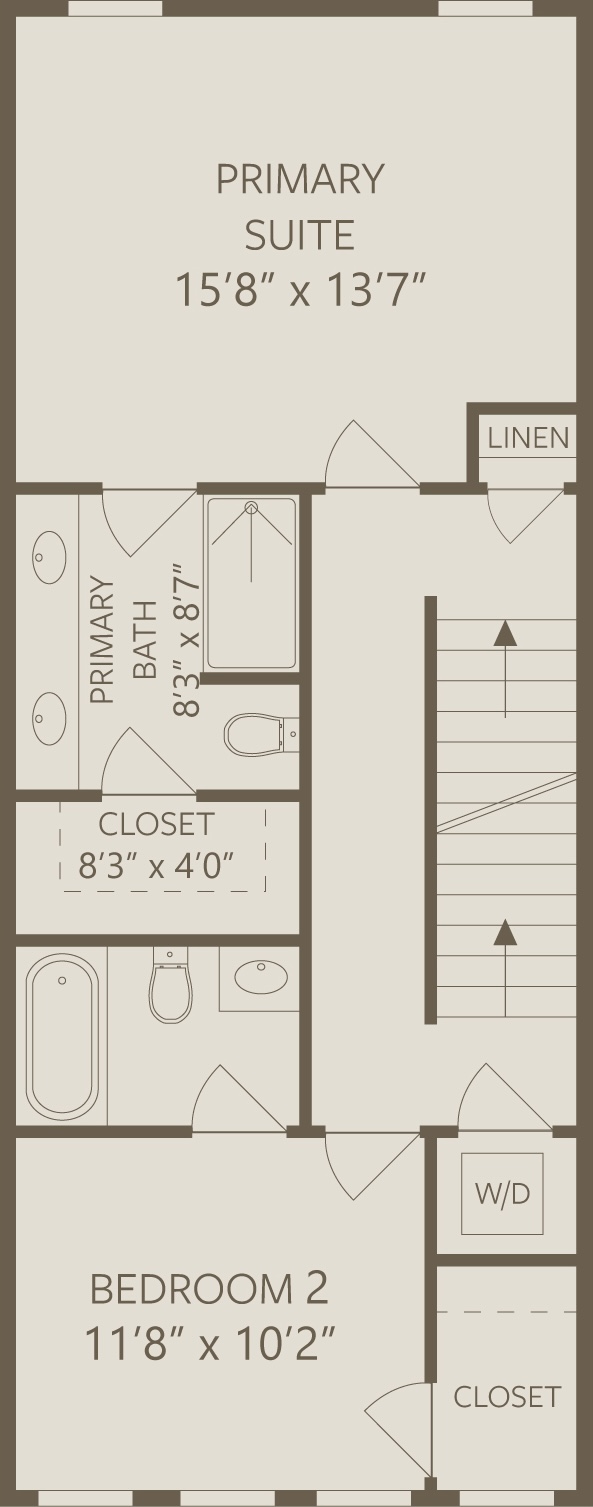
Third Floor
standard
Fourth Floor
standard
Visit
the
Magnolia Pines (End Unit B)
Fill out the form to schedule your visit. One of our team members will be in touch with you shortly.

Location Marker
Address
Not ready to tour?
Request More Info
Right Arrow
Thank you! Your message is being reviewed by our team.
One of our team members will reach out to you shortly.
Back to Home
Right Arrow
Something went wrong. Please try again.